
2025 Forest River Wildwood X-Lite 26ICE

NewStock # 31328|Travel Trailer
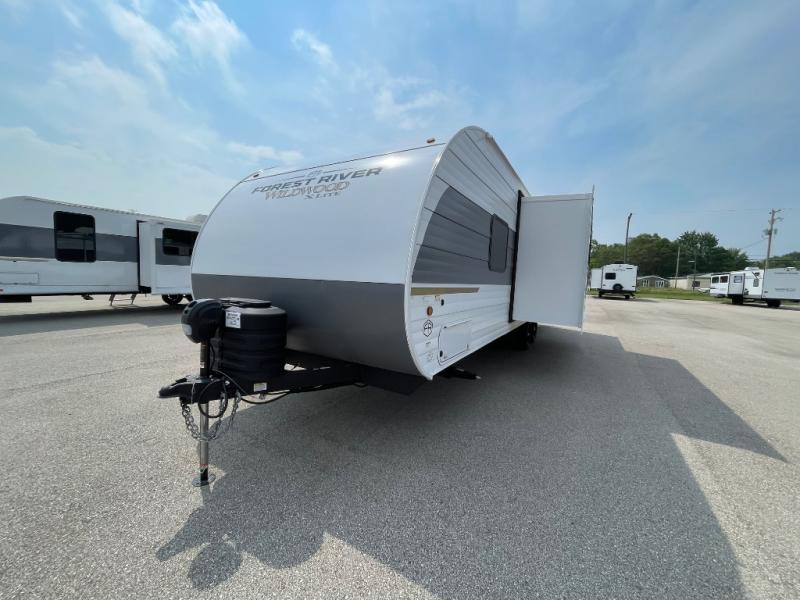
2025 Forest River Wildwood X-Lite 26ICE - Image 1
2025 Forest River Wildwood X-Lite 26ICE - Floorplan 1
2025 Forest River Wildwood X-Lite 26ICE - Image 2
2025 Forest River Wildwood X-Lite 26ICE - Image 3
2025 Forest River Wildwood X-Lite 26ICE - Image 4
2025 Forest River Wildwood X-Lite 26ICE - Image 5
2025 Forest River Wildwood X-Lite 26ICE - Image 6
2025 Forest River Wildwood X-Lite 26ICE - Image 7
2025 Forest River Wildwood X-Lite 26ICE - Image 8
2025 Forest River Wildwood X-Lite 26ICE - Image 9
2025 Forest River Wildwood X-Lite 26ICE - Image 10
2025 Forest River Wildwood X-Lite 26ICE - Image 11
2025 Forest River Wildwood X-Lite 26ICE - Image 12
2025 Forest River Wildwood X-Lite 26ICE - Image 13
2025 Forest River Wildwood X-Lite 26ICE - Image 14
2025 Forest River Wildwood X-Lite 26ICE - Image 15
2025 Forest River Wildwood X-Lite 26ICE - Image 16
2025 Forest River Wildwood X-Lite 26ICE - Image 17
2025 Forest River Wildwood X-Lite 26ICE - Image 18
2025 Forest River Wildwood X-Lite 26ICE - Image 19
2025 Forest River Wildwood X-Lite 26ICE - Image 20
2025 Forest River Wildwood X-Lite 26ICE - Image 21
2025 Forest River Wildwood X-Lite 26ICE - Image 22
2025 Forest River Wildwood X-Lite 26ICE - Image 23
2025 Forest River Wildwood X-Lite 26ICE - Image 24
2025 Forest River Wildwood X-Lite 26ICE - Image 25
2025 Forest River Wildwood X-Lite 26ICE - Image 26
2025 Forest River Wildwood X-Lite 26ICE - Image 27
2025 Forest River Wildwood X-Lite 26ICE - Image 28
2025 Forest River Wildwood X-Lite 26ICE - Image 29
2025 Forest River Wildwood X-Lite 26ICE - Image 30
2025 Forest River Wildwood X-Lite 26ICE - Image 31
2025 Forest River Wildwood X-Lite 26ICE - Image 32
2025 Forest River Wildwood X-Lite 26ICE - Image 33
2025 Forest River Wildwood X-Lite 26ICE - Image 34
2025 Forest River Wildwood X-Lite 26ICE - Image 35
2025 Forest River Wildwood X-Lite 26ICE - Image 36
2025 Forest River Wildwood X-Lite 26ICE - Image 37
2025 Forest River Wildwood X-Lite 26ICE - Image 38
2025 Forest River Wildwood X-Lite 26ICE - Image 39
2025 Forest River Wildwood X-Lite 26ICE - Image 40
2025 Forest River Wildwood X-Lite 26ICE - Image 41
2025 Forest River Wildwood X-Lite 26ICE - Image 42
2025 Forest River Wildwood X-Lite 26ICE - Image 43
2025 Forest River Wildwood X-Lite 26ICE - Image 44
2025 Forest River Wildwood X-Lite 26ICE - Image 45
2025 Forest River Wildwood X-Lite 26ICE - Image 46
2025 Forest River Wildwood X-Lite 26ICE - Image 47
2025 Forest River Wildwood X-Lite 26ICE - Image 48
2025 Forest River Wildwood X-Lite 26ICE - Image 49
2025 Forest River Wildwood X-Lite 26ICE - Image 50
2025 Forest River Wildwood X-Lite 26ICE - Image 51
2025 Forest River Wildwood X-Lite 26ICE - Image 52
2025 Forest River Wildwood X-Lite 26ICE - Image 53
2025 Forest River Wildwood X-Lite 26ICE - Image 54
2025 Forest River Wildwood X-Lite 26ICE - Image 55
2025 Forest River Wildwood X-Lite 26ICE - Image 56
2025 Forest River Wildwood X-Lite 26ICE - Image 57
2025 Forest River Wildwood X-Lite 26ICE - Image 58
2025 Forest River Wildwood X-Lite 26ICE - Image 59
2025 Forest River Wildwood X-Lite 26ICE - Image 60
2025 Forest River Wildwood X-Lite 26ICE - Image 61
2025 Forest River Wildwood X-Lite 26ICE - Image 62
2025 Forest River Wildwood X-Lite 26ICE - Image 63
2025 Forest River Wildwood X-Lite 26ICE - Image 64
2025 Forest River Wildwood X-Lite 26ICE - Image 65
2025 Forest River Wildwood X-Lite 26ICE - Image 66
2025 Forest River Wildwood X-Lite 26ICE - Image 67
2025 Forest River Wildwood X-Lite 26ICE - Image 68
1 / 69
MSRP: $48,191
Sale Price: $24,995
Call Sales

Quick Specs

Sleeps 10
1 Slides
32′ 9″
6,288 lbs

Floorplan

2025 Forest River Wildwood X-Lite 26ICE floorplan

Specifications

Sleeps
10
Length
32′ 9″
Dry Weight
6,288 lbs
GVWR
7,785 lbs
Hitch Weight
785 lbs
Slideouts
1

Features

Exterior And Appearance

Body

Body MaterialAluminum
Sidewall MaterialAluminum

Slideouts

Number of Slideouts1

Leveling Jack

Leveling Jack TypeFront Manual / Rear Manual

Paint

Primary ColorWhite
Secondary ColorSilver

Comfort

Holding Tanks

Number of Fresh Water Holding Tanks1
Number of Black Water Holding Tanks1
Number of Grey Water Holding Tanks1

Propane Tanks

Number of Propane Tanks2

Vehicle Entertainment

Radio Features

Number of Radios1
Radio Brand NameJBL

Interior

Kitchen

Kitchen/Living Area Flooring TypeVinyl
Kitchen LocationCenter
Kitchen Table ConfigurationBench Seats

Living Space

Living Area LocationCenter
Number of Doors1
Number of Emergency Exits1

Recliners Rockers

Number Of Recliners / Rockers0

Beds

Number of Bunk Beds0
Number of Full Size Beds0
Number of King Size Beds1
Number of Queen Size Beds0
Number of Double Beds2
Number of Convertible / Sofa Beds2
Max Sleeping Count10

Sofas

Number of Sofas1
Sofa MaterialCloth

Master Bedroom

Flooring TypeVinyl
Master Bedroom LocationFront
Master Bedroom Door StyleConventional Door

Bathroom

Bathroom Flooring TypeVinyl
Bathroom LocationRear
Number Of Bathroom(s)1
Bathroom Sink LocationRear
Bathroom Medicine Cabinet LocationRear
Bathroom Mirror LocationRear
Bathroom Vent / Fan LocationRear

Toilet

Toilet LocationRear
Toilet TypePlastic

Shower

Shower LocationRear
Door TypeCurtain

Floorplan

Floorplan StyleRear Bath
Floorplan FeaturePower Awning
Floorplan LifestyleRemote Work Ready

Powertrain And Mechanical

Brakes

Rear Brake TypeElectric Drum
Front Brake TypeNot Applicable

Appliances

Oven Stove

Oven / Stove LayoutOven / Stove
Number of Oven Burners3

Air Conditioning

Air Conditioning TypeAutomatic
Heater TypeAutomatic

Water Heater

Water Heater Pump Power ModeElectrical / Propane

Options

Have a Question?

Similar Units

© 2026 Lakeshore RV Center. All rights reserved.Powered byStealth SuitePrivacy PolicySitemap